Property photo 1
Property photo 2
Property photo 3
Property photo 4
Property photo 5
Listed by RE/MAX MASTERS REALTY, Nicholas Abbadessa, Listing Contact: 909-292-7888 
4 Beds
2 Baths
2,486 sqft

$1,699,900

5782 Ridgeview, La Verne CA, 91750

Price per sqft$683.79
Built in1997
Property size2,486 sqft
Property typeManufactured

Overview

Active

Listed Nov 14, 2026

Updated 2h ago

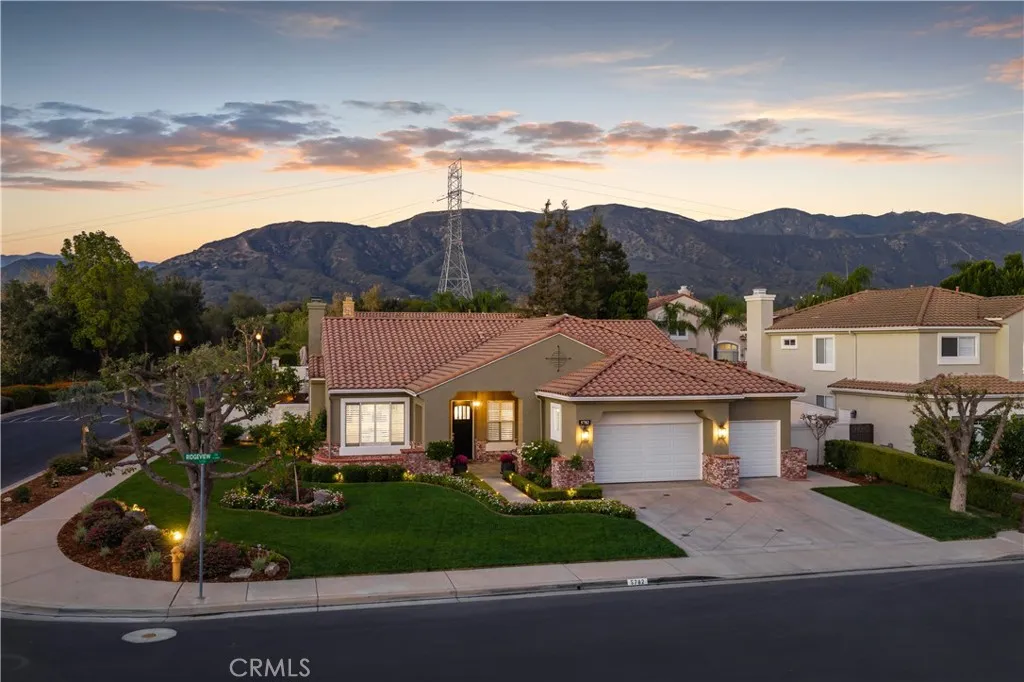
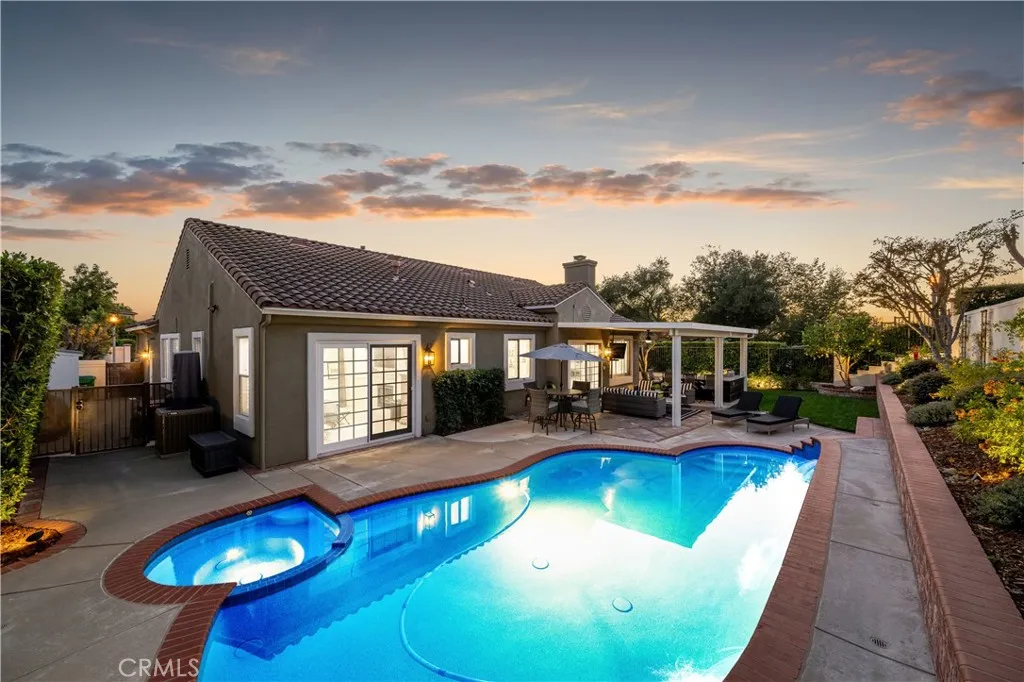
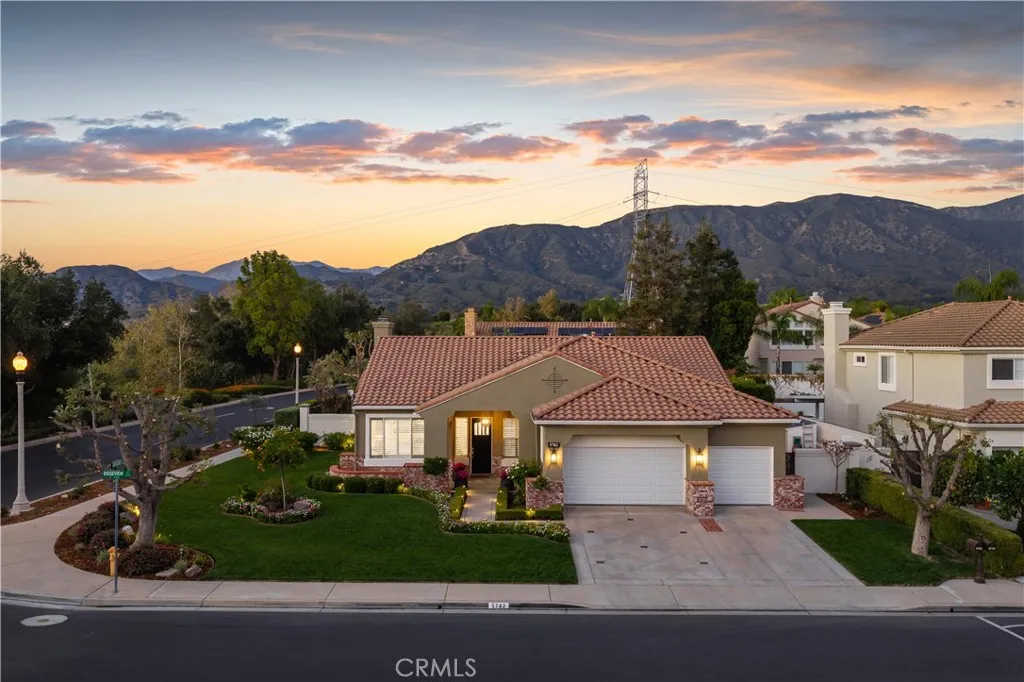
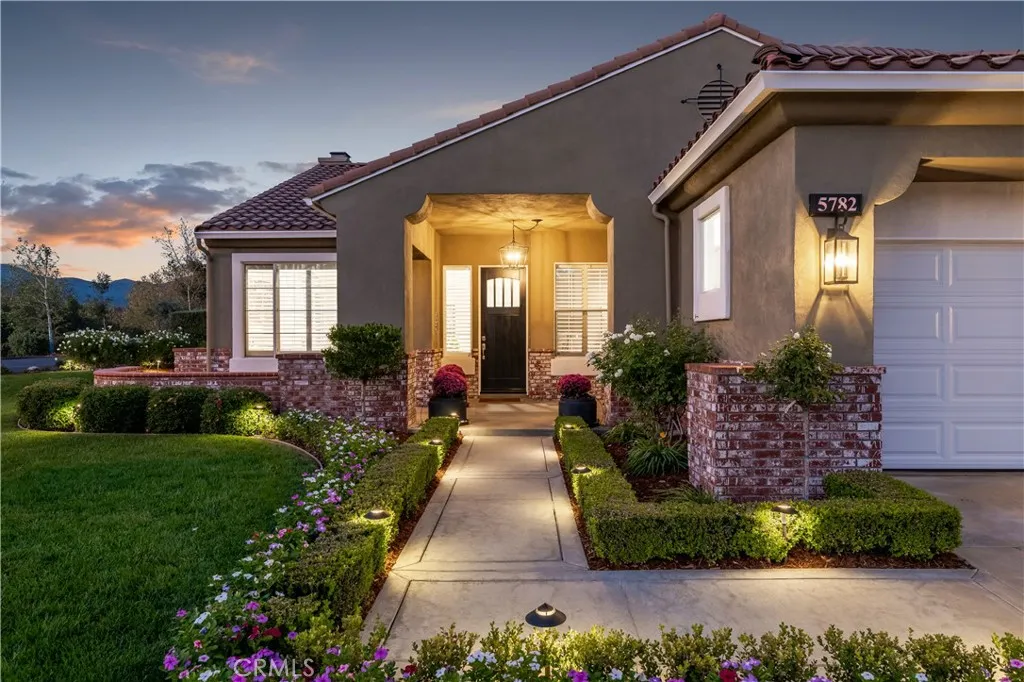
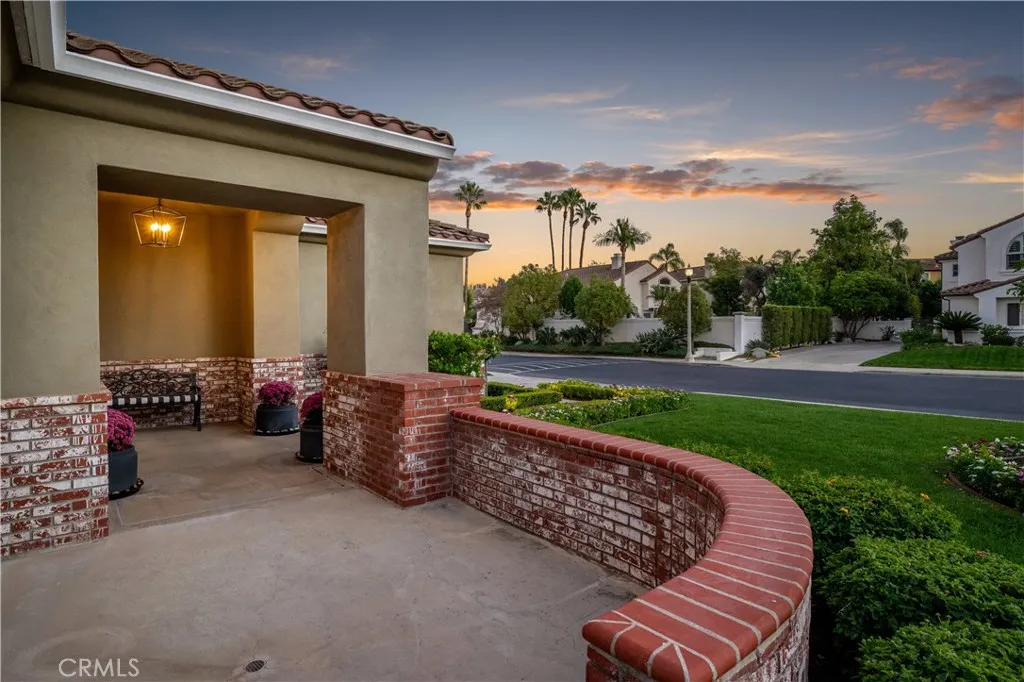
Located in the gated community of La Verne Heights, this fully remodeled single-story home offers custom interiors and a pool and spa on a beautifully landscaped corner lot. Manicured lawns, flowering borders, and brick accents frame the covered front porch, with landscape lighting illuminating the approach. White oak flooring, crown molding, and plantation shutters connect the interior spaces. Generous windows brighten the formal living and dining rooms, where textured wallcovering and a sculptural designer chandelier add warmth and dimension. Double doors near the entry open to an office finished with deep green walls and a patterned accent wall. The custom kitchen pairs ceiling-height inset cabinetry with veined quartz countertops and a matching full-height backsplash. A substantial wood island provides seating along two sides, an undermount sink, and a microwave drawer. Floating shelves flank a wood-trimmed hood, complemented by brass-toned hardware and pendant lighting. KitchenAid appliances include a commercial-style stainless steel cooktop, double ovens, and a built-in refrigerator. Open to the kitchen, the family room features a fireplace with a dramatic floor-to-ceiling surround. An adjacent built-in bar combines dark cabinetry, floating shelves, patterned wallcovering, accent sconces, and wine refrigeration. Sliding glass doors extend the space to the covered patio. The primary suite opens directly to the pool and features a fireplace with a herringbone tile surround. Its remodeled bath includes a wood double vanity, soaking tub, glass-enclosed shower, black hexag

$11,309/mo

Est. mortgage payment based on a $1,699,900 home price.

All estimates are provided by Luxury Presence for informational purposes only. Actual amounts may vary.

Additional information

MLS® ID
CV26242922

Interior Features

Bedrooms
4
Bathrooms
2
Fireplace
Yes
Cooling
Yes
Heating
Yes
Basement
No

Exterior Features

Lot Size
0.26 Acres

Other Property Details

Association Fee Frequency
Monthly
Garage
Yes
View
Yes
Pool
Yes

Also listed on CLAW and CRMLS

This information is deemed reliable but not guaranteed. You should rely on this information only to decide whether or not to further investigate a particular property. BEFORE MAKING ANY OTHER DECISION, YOU SHOULD PERSONALLY INVESTIGATE THE FACTS (e.g. square footage and lot size) with the assistance of an appropriate professional. You may use this information only to identify properties you may be interested in investigating further. All uses except for personal, non-commercial use in accordance with the foregoing purpose are prohibited. Redistribution or copying of this information, any photographs or video tours is strictly prohibited. This information is derived from the Internet Data Exchange (IDX) service provided by San Diego Multiple Listing Service. Displayed property listings may be held by a brokerage firm other than the broker and/or agent responsible for this display. The information and any photographs and video tours and the compilation from which they are derived is protected by copyright. 

© 2026 San Diego Multiple Listing Service. All rights reserved. 

Data last updated 4:03 AM UTC, 11/15/2026



Website advertised by Karen Lichty , DRE 500077366

Powered by Luxury Presence
